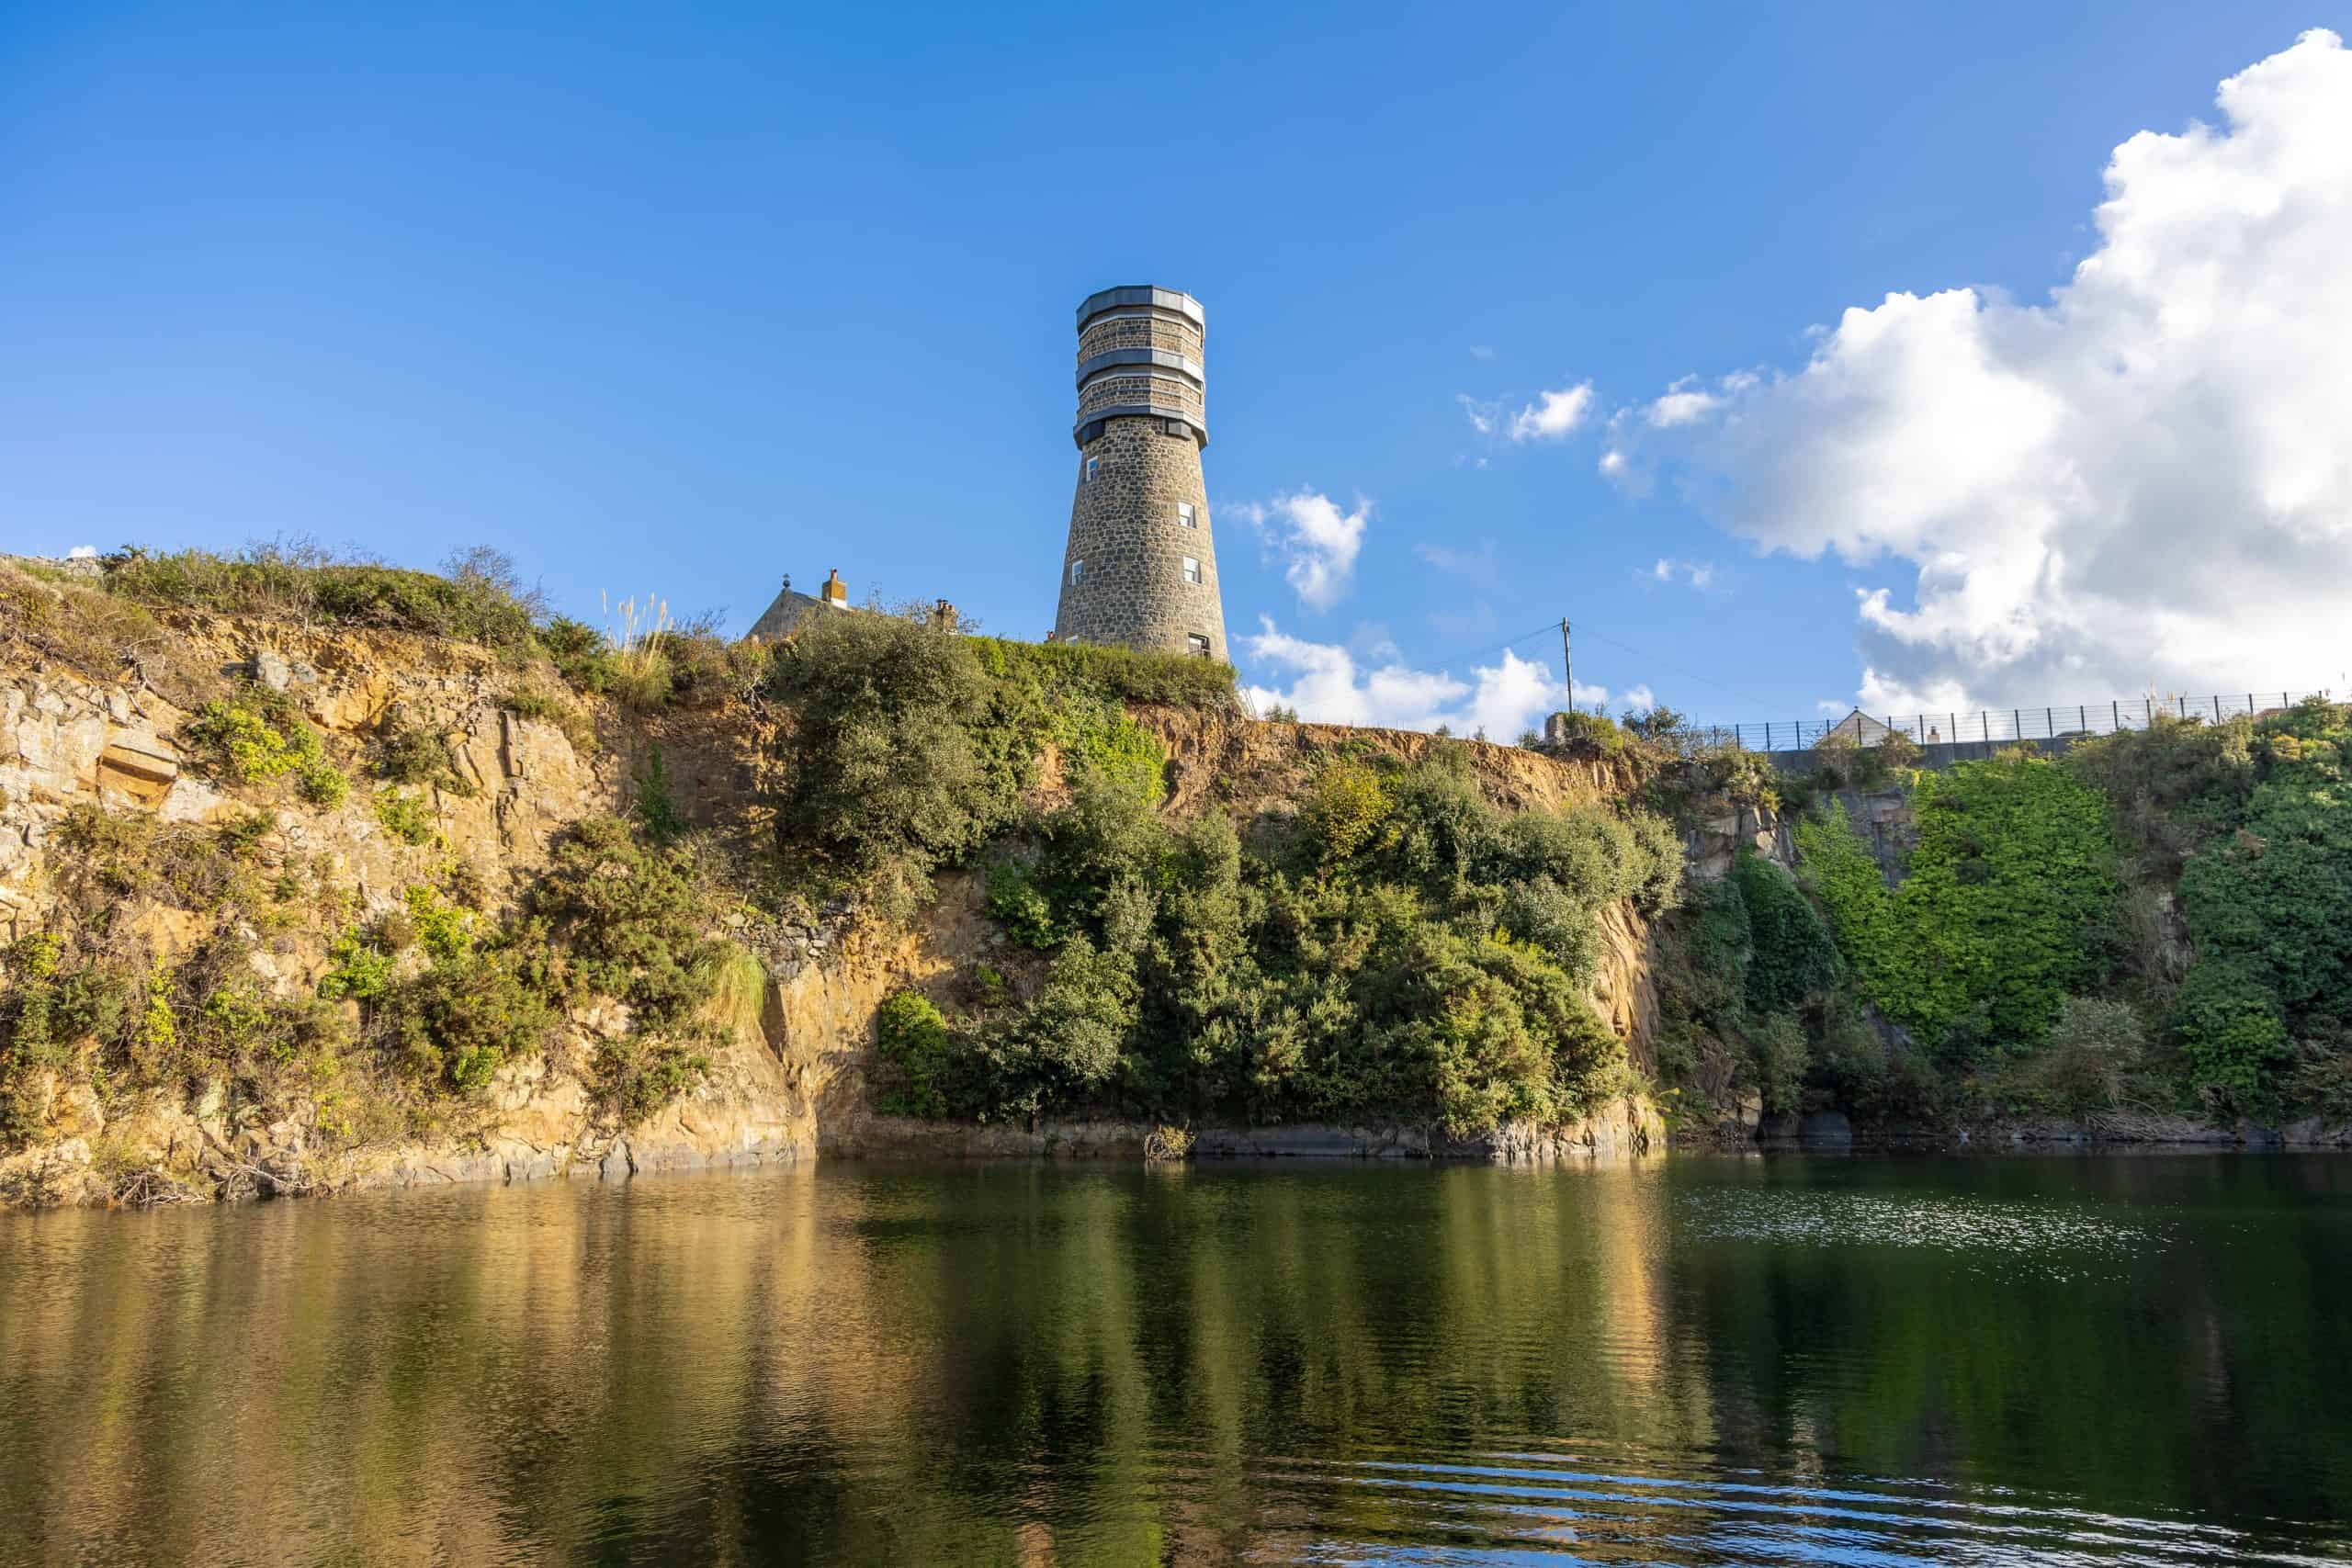
First built as a timber mill in 1770 and later rebuilt in granite during the 1850s, The Lookout, formerly Vale Mill, has withstood all of Guernsey's modern history. Utilised by the Germans during the occupation of Guernsey in World War Two, the tower is steeped in a rich history for you to explore.
The Lookout
360°
views
above
a
premium
estate
with
huge
potential.
£2,950,000
Vale, Guernsey.
Vale, Guernsey.
THELOOKOUT
Property overview
-
 Historical Landmark Windmill
-
 Private Quarry Lake
-
 Curtilage Over 8500m²
-
 Approved Plan of Over 7000sqft
-
 Available as is, or with an option for a full build contract
A historical Guernsey landmark
Quarry lake
Accompanying the traditional Guernsey mill is the adjoining fresh water quarry lake, which forms a peaceful focal point within the estate. Surrounded by mature greenery and gently landscaped grounds, its calm waters create a picturesque setting that changes beautifully with the seasons. Offering a sense of privacy and tranquillity, the quarry lake complements the historic character of the mill while providing a natural connection to the surrounding countryside.

Approved plans
The estate, which covers more than 8,500m², already has some exciting plans approved: winding paths from your private lake and custom pontoons to your floating pavilion, then further leading to a 3-car garage and boat store, with a staircase to a second floor space with a view of the quarry lake.
Location
Located in the parish of St Sampsons, a short drive to the capital of Guernsey, St Peter Port. The Lookout offers a a unique blend of tranquility and seclusion, whilst being less then 3 miles from the centre of commerce. The Lookout is close to some of Guernsey's most beautiful beaches in the north of the island, as well as being a short drive from Guernsey's boys and girls private schools.


Approved Site Plans
Set high above a private, turquoise quarry lake on more than 2.3 acres of secluded island landscape, The Lookout represents one of the most visionary residential development opportunities in the Channel Islands. Offered with comprehensive planning permission fully approved, this plans unites the rugged character of an original historic mill with visionary modern architecture, crafting an estate defined by absolute seclusion, dramatic topography, and water-facing luxury.

-
The upper residence and historic lookout- The main residence connects indoor living with an extensive terrace balcony hovering above the lake. Hidden beneath the surface are private subterranean stone tunnels linking the contemporary home directly to the historic lookout.
-
The cliffside entertaining deck – Carved directly into the rock face beneath the main home, the sheltered lower deck provides a natural amphitheatre for sunset entertaining.
-
The water’s edge and floating pavilions – A descending walkway arrives at a private pontoon and boat dock at lake level. The approved plans incorporate customisable floating pavilions.


History Of The Site
The original Vale Mill was built in 1770 out of wood, and the structure stood on the site until the wooden building was replaced with one made out of local granite in 1850.
The new granite mill was five-storeys, and had four patent sails mounted in a canister, with an ogee cap akin to those found in Suffolk, and was winded by a fantail. The original mill was used as a flour mill prior to the Second World War, when the tower was occupied – as was the rest of Guernsey – by the German armed forces.

When the German forces arrived, they removed the sails and internal machinery to open up the structure. Initially, the Seenotdienst, or German air-sea rescue units took control of the tower for the purpose of locating and identifying downed German aircrafts. For the best possible viewing, three extra stories were implemented by the Germans to the original structure, using reinforced concrete between each level. The Germans also added a dummy ogee cap, not dissimilar to the original one, to give the appearance of it still being a mill.
By 1942, the mill had become more useful as an observation post for the artillery batteries now located on Guernsey by this point. The tower was then known as Mess-Stelle Peilmühle and the whole area became a resistance nest.
Following the end of the occupation, the States of Guernsey took ownership of the mill, where it stood largely unused and continually deteriorating until the 1980s when minor restorations began, although real restoration attempts didn’t come about until the early 2000s, after the building was purchased by Roger Perrot and Richard Ridout.


Quarry Lake
The quarry was opened in 1877 and mined for 20 years, supplying the island with granite. During its life as a quarry it was noted that a natural spring was flowing into the dig site, therefore, after its life as a quarry it was repurposed as water storage for the island. Estimated to hold between 8 and 10 million gallons of spring water. The quarry lake is 30 meters deep from ground level with water levels 18 meters deep.

Now, it stands as a key part of the property as a private lake. From within the lake there is total privacy, while the floating pontoons offer unique opportunity to purchase a property where swimming, kayaking, boating and more is all possible right rom your doorstep. The quarry lake also provides extra biodiversity, attracting birds, insects and more to the water’s edge.


View
Quite possibly the best view on the island. From the observation decks in the mill there is an almost 320 degrees clear view of the horizon, with views of all the neighbouring islands of Herm, Sark, Lihou, Alderney, Jersey as well as France. Not to mention unobstructed views over the whole of Guernsey. While the property itself offers total privacy, the views from the top of the mill overlook the entire island. This is a view like any other and its like may not been seen again.


Work Completed
The mill has been renovated and restored from top to bottom to the highest standard. To begin with, over 120 weeks were spent repointing the entire 30m tall mill, from the bottom piece of granite up to the roof. Using a sharp sand and lime mix followed by a weak acid wash, the now striking finish is fully storm dry and water tight. The roof has been recovered with fiberglass and finished and sealed with 3 tonnes of Code 5 lead used throughout the project.

In the observation deck there are 11 panes of glass without a single upright between them, offering 320 degrees of unimpeded views of the island. The bespoke frameless glass system has been made using local suppliers as well as the fully bent and welded stainless steel tray, which has been bonded top and bottom to the glazing system with further cladding on the top to ensure the glass is structurally sound. All the lower windows have been replaced with locally crafted timber frame double glazed units. Internally the mill has been fitted with a staircase, spiralling around the internal walls up to the 4th floor.


Approved Schematics


